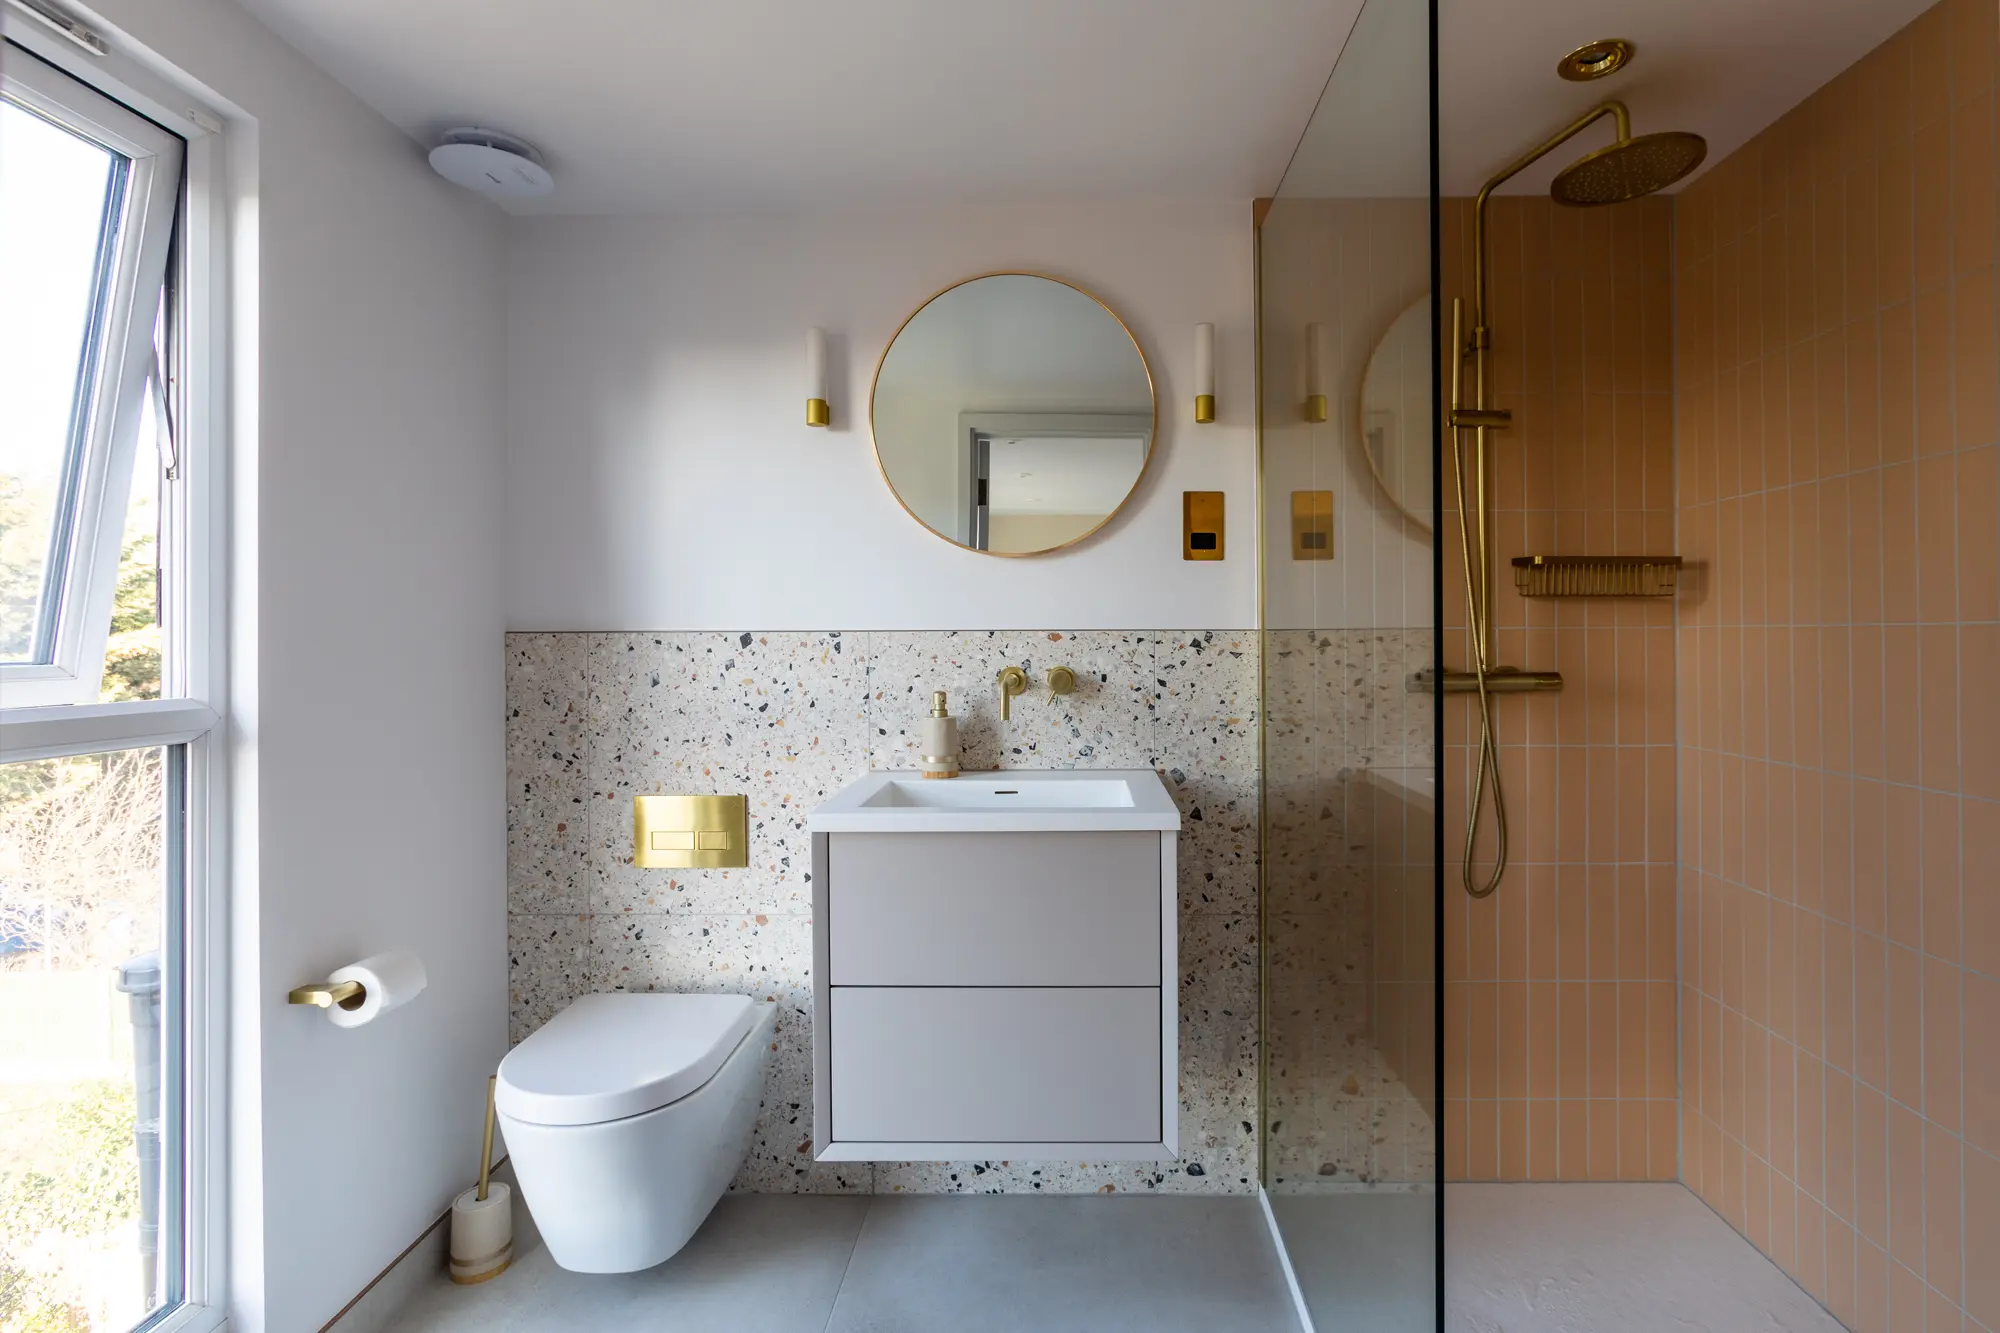
Storage deserves a place in the bathroom plan before you choose the basin finish. Bathroom designers in Glasgow should establish what the room needs to hold and how it is used, then check the proposed fixtures around those demands. These five businesses publish Glasgow-area design services. Their order is organisational rather than a ranking, and inclusion does not establish that any proposed layout is feasible without measurement and installation checks.
Begin with the objects that currently gather on the basin edge or floor. References from Dwelling Ideas Journal can communicate an appearance, but tell the designer what needs a permanent home. A bathroom image without those ordinary belongings is not a complete brief for your household.
1. Glasgow Kitchen & Bathroom Centre
Glasgow Kitchen & Bathroom Centre publishes a Hillington showroom and design, supply and installation services. Its information describes an initial home visit to measure and assess the space before discussing design solutions. That makes it relevant when layout and fitting need to be considered together. Ask how storage is represented in the plan and which products are actually specified. Confirm the installation scope, including associated trades and finishes, rather than treating a design appointment as agreement that every part of the renovation is included.
2. BAGNODESIGN Glasgow
BAGNODESIGN Glasgow publishes a Great Western Road showroom and a service covering design, supply and installation. Its displays can help compare fittings in person, but ask the designer to relate them to your room’s measured space. Explain who uses the bathroom and what needs to stay accessible. A large showroom arrangement should not be scaled down casually without testing the result. Request a plan showing the selected items and their operation, with the proposal distinguishing visual preference from the practical installation work required.
Suppose a Glasgow family wants to replace an open shelf with closed storage but keeps bulky cleaning products beneath the basin. The proposed unit needs to accommodate those items, not just look tidier. References from Cozy Setup Hub Journal can illustrate a preference while an item list gives the designer something concrete to plan around.
3. Scope Bathrooms
Scope Bathrooms publishes an in-house design service and a Glasgow showroom on Colquhoun Avenue in Hillington. Its described process runs from consultation to product delivery and includes work with interior designers. That makes fitting responsibility an important distinction. Ask whether the proposed service includes installation or whether another contractor must check and deliver the plan. If the design and fitting come from different businesses, establish who confirms measurements, product compatibility and any required alterations before orders are placed or existing fixtures removed.
4. Create Bathroom and Kitchen Studio
Create Bathroom and Kitchen Studio publishes a Rutherglen showroom and design-and-installation work for Glasgow and surrounding areas. Its local profile describes projects from design through fitting. For a small bathroom, ask the studio to show the effect of each main fixture on movement and storage. Explain what must stay and which features can change. Request the proposed design stage, product schedule and revision process in writing, rather than assuming every amendment is covered indefinitely within the first consultation or overall project description.
Treat the storage plan like packing a frequently used bag: important items need a convenient place, not simply more compartments. Keep references from Room Style Daily Journal with your preferences, and ask the designer to identify where the actual towels, toiletries and cleaning items will fit in the measured arrangement.
5. The Bathroom Company Glasgow
The Bathroom Company Glasgow publishes a Hillington showroom and an in-house design and fitting service. Its information describes home surveys, floor plans and three-dimensional designs. Those stages provide useful opportunities to check the room before approving products. Ask which drawings are for discussion and which form the final specification. If a fixture changes later, request an updated plan rather than relying on an earlier image. Confirm who checks the revised arrangement and any effects on the installation scope or agreed price.
A practical rule is to approve the room with doors and drawers open, not only in its neat display state. References from Classy Layout Journal can remain in the inspiration file while the final plan identifies the real products. Test the entrance, shower access and storage together rather than approving each item in isolation.
Questions before a Glasgow bathroom design survey
Should I disclose a limited renovation budget?
Yes. Ask what the proposal includes and which choices remain allowances, so the design can be discussed against the actual spending limit.
Can I keep an existing bath or cabinet?
Ask the designer to assess it and record the retained item before assuming the rest of the layout is independent of it.
Are design images the final product specification?
Not automatically. Request the actual fixture details, dimensions and associated installation scope before approving purchases.
Who handles changes discovered during removal?
Agree how findings will be explained, priced and approved. Do not leave additional work dependent on an assumption about what a complete bathroom package means.
Bring the contents as well as the dimensions
List what the room needs to store and describe the movements that currently cause difficulty. Ask a Glasgow designer for a measured proposal addressing both. Approve the product schedule and responsibilities only after the storage, access and installation arrangements have been checked together.